


Key Features
- 5 bedrooms
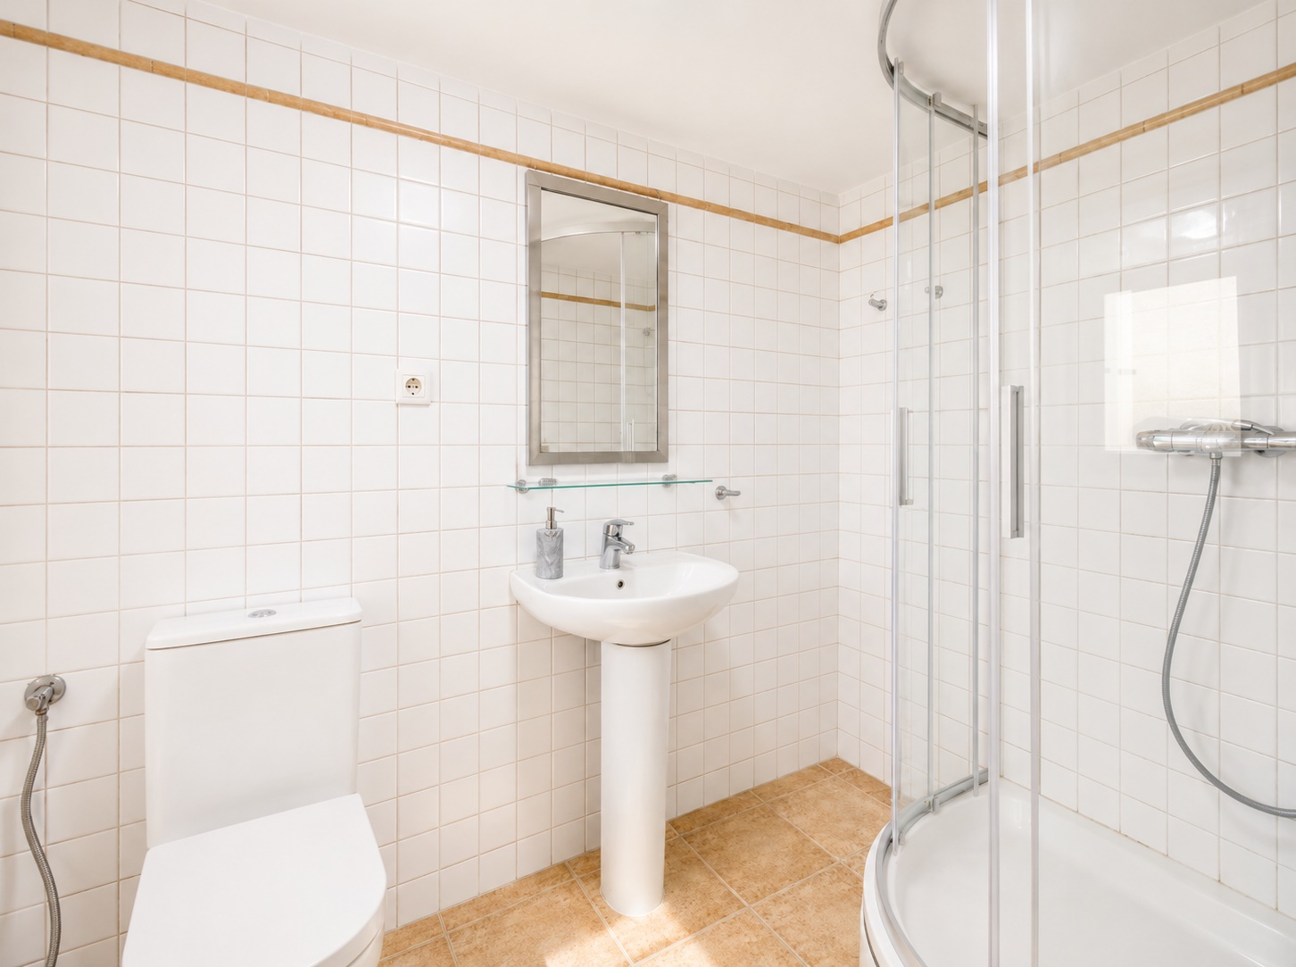
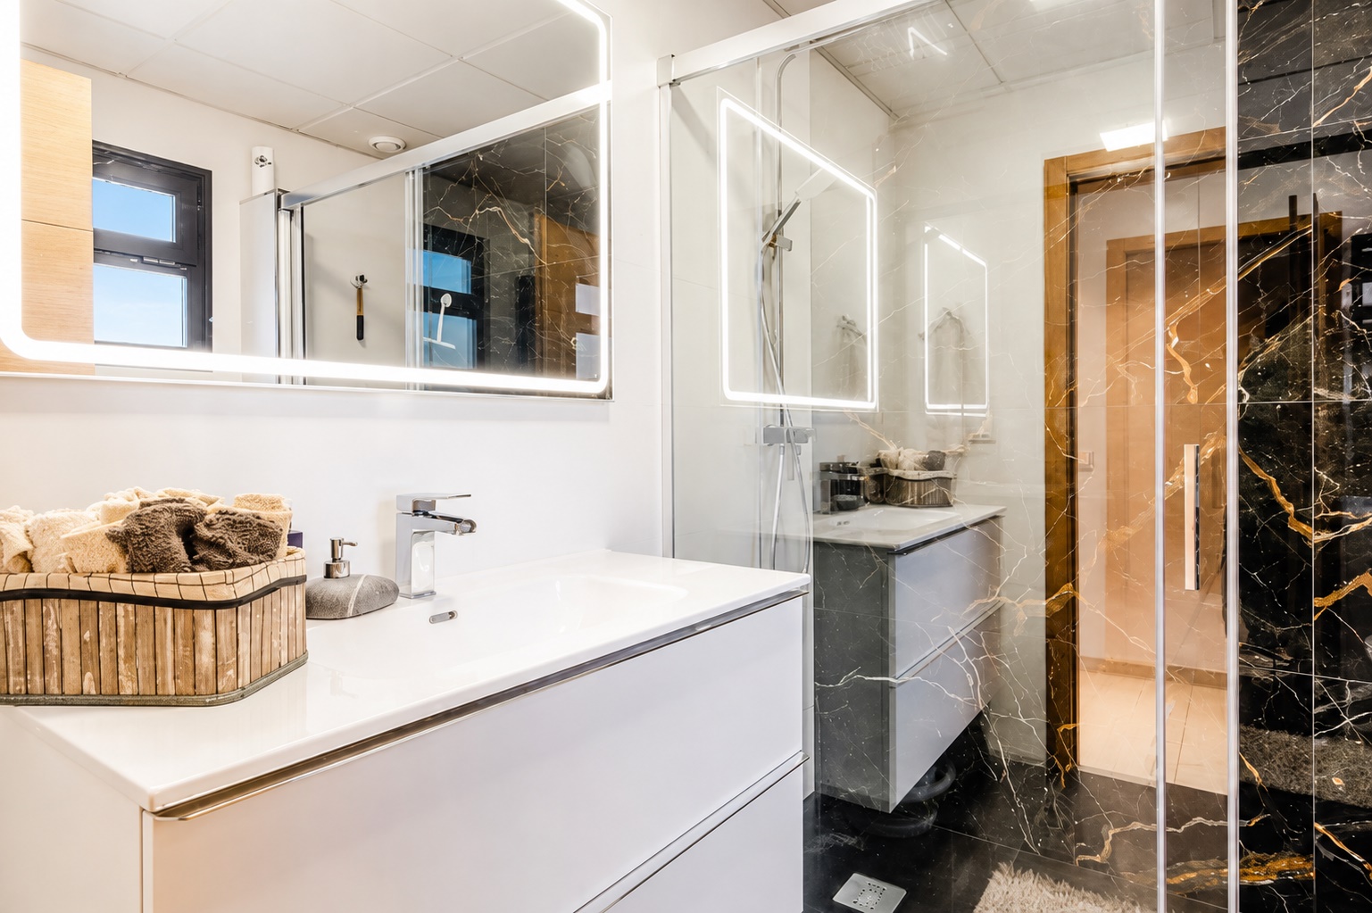
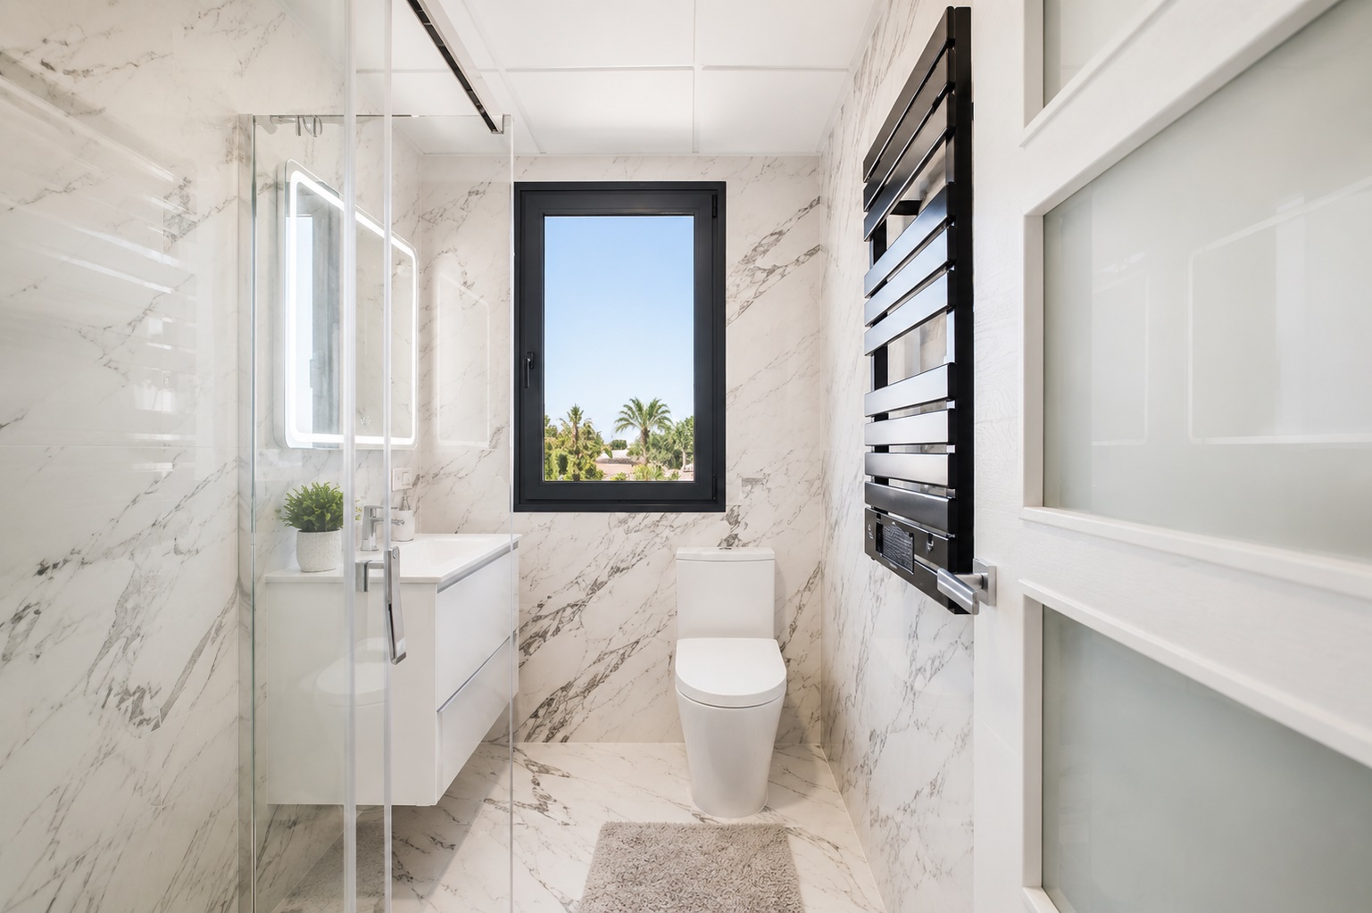
- 4 bathrooms
- 266 m2 build
- 898 m2 plot
- Swimming Pool: Yes
Description
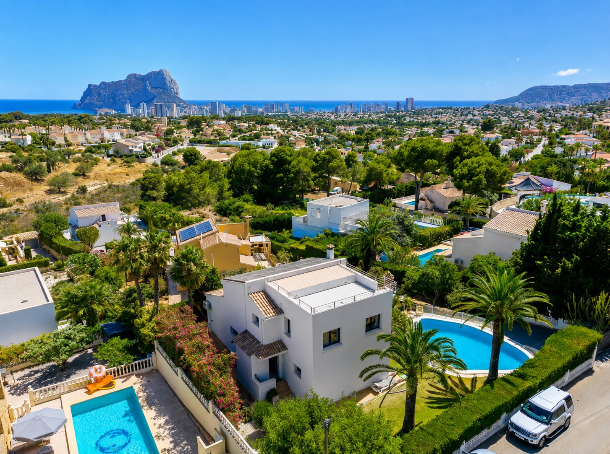
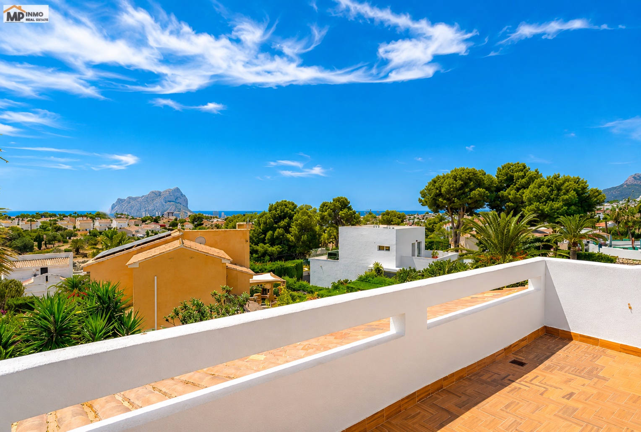
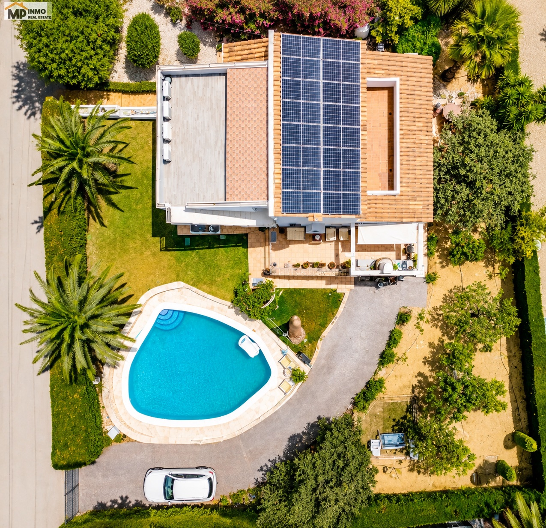
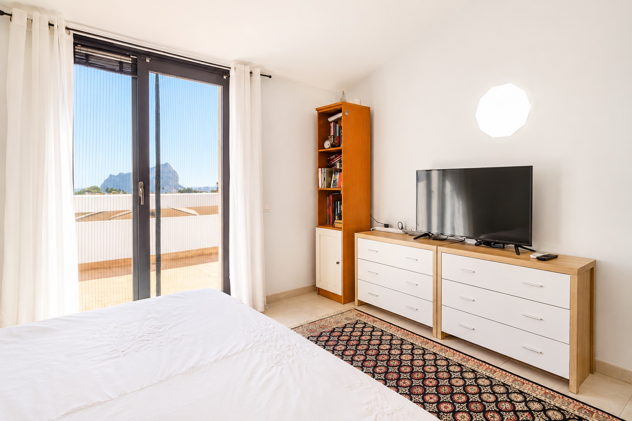
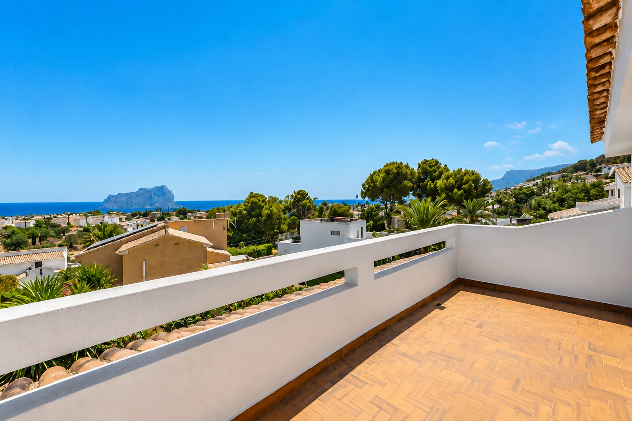
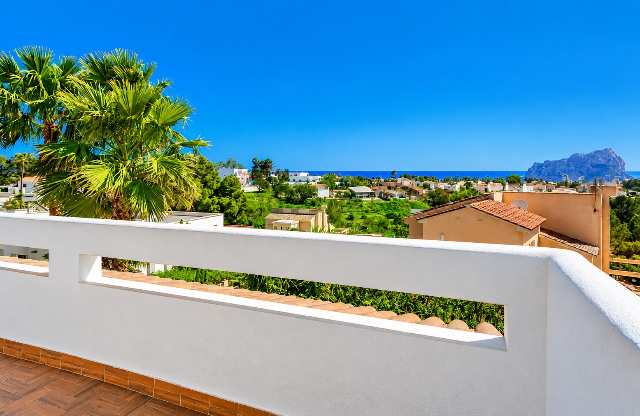
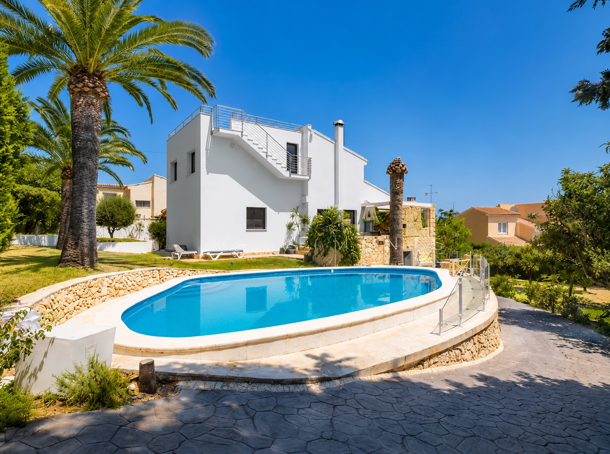
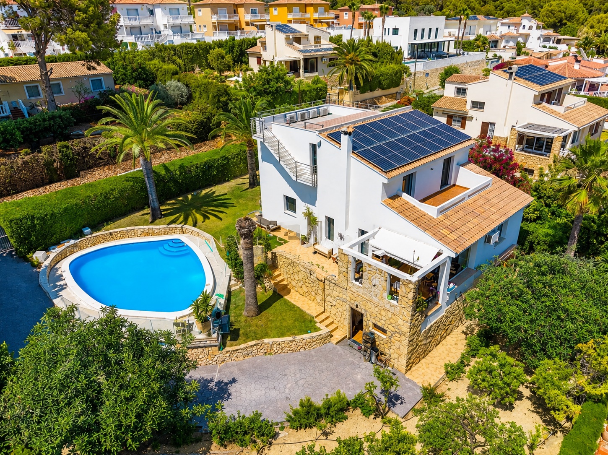
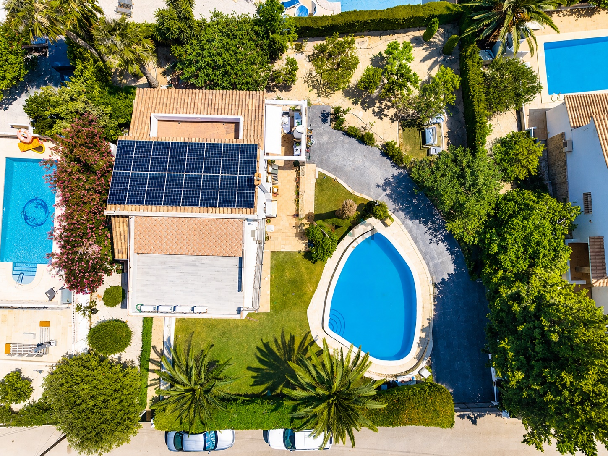
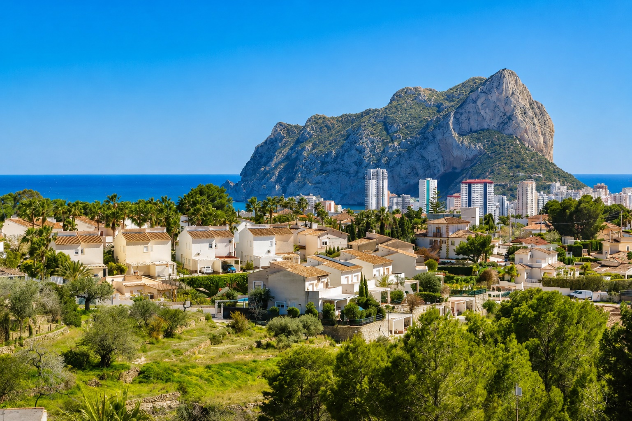
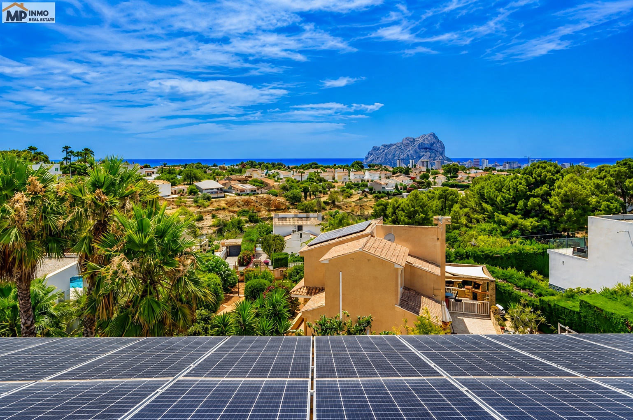
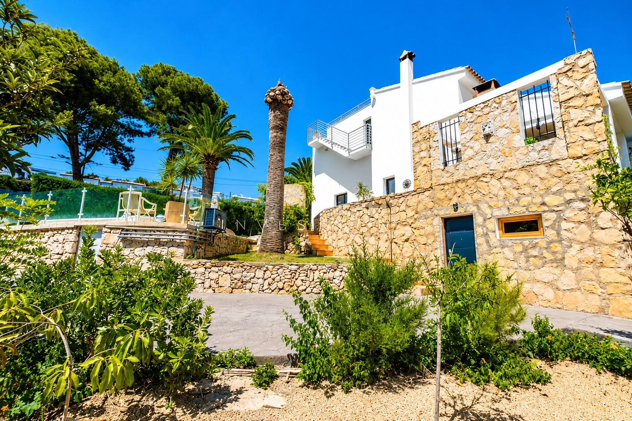
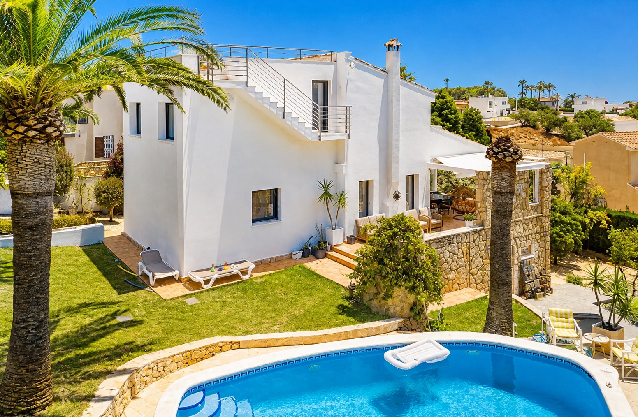
Tucked away in the quiet Gran Sol area of Calpe, this Mediterranean-style villa pairs traditional character with a full renovation completed in 2019. The 898 m² plot holds 266 m² of living space, facing south-east and looking out over the Mediterranean and the iconic Peñón de Ifach.
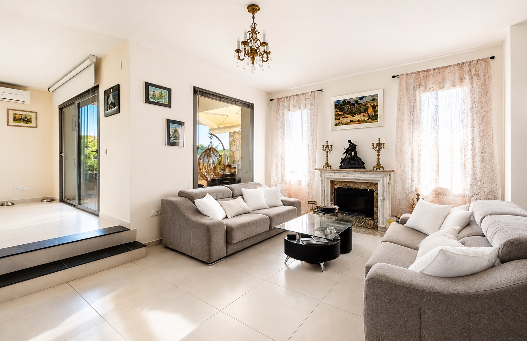
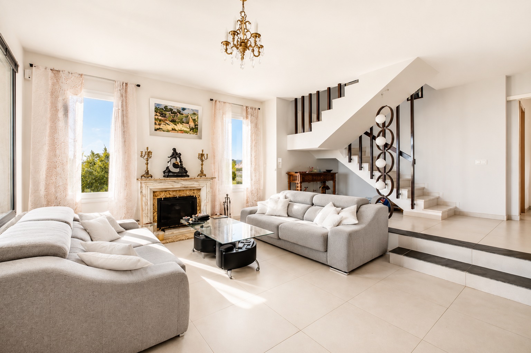
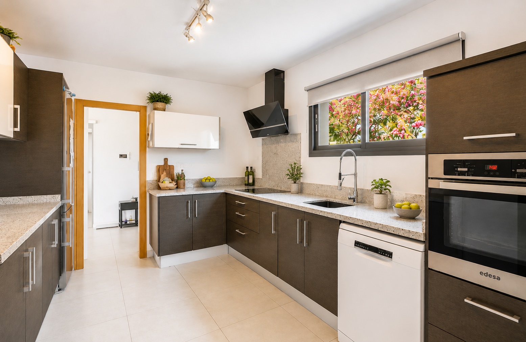
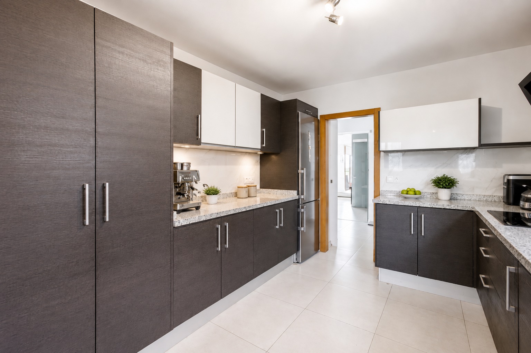
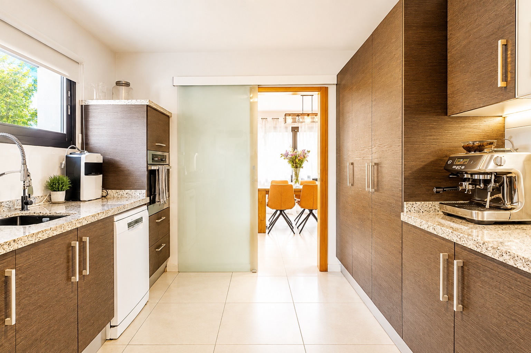
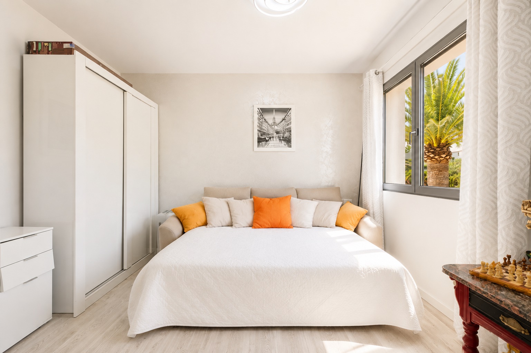
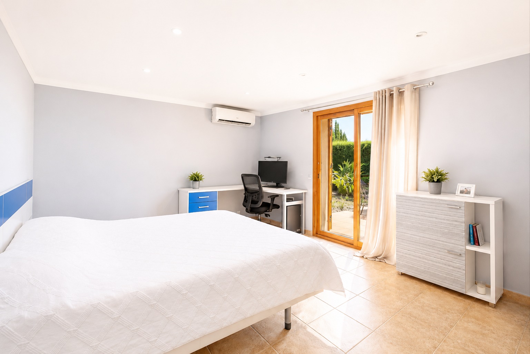
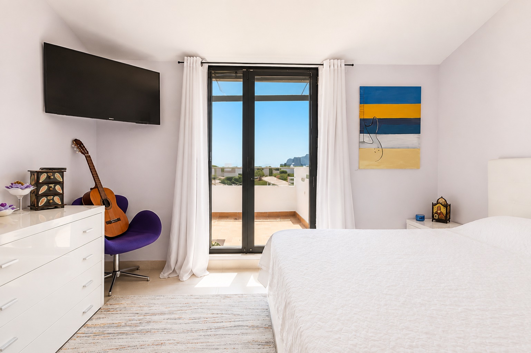
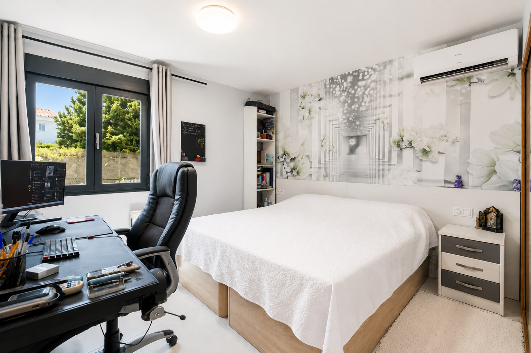
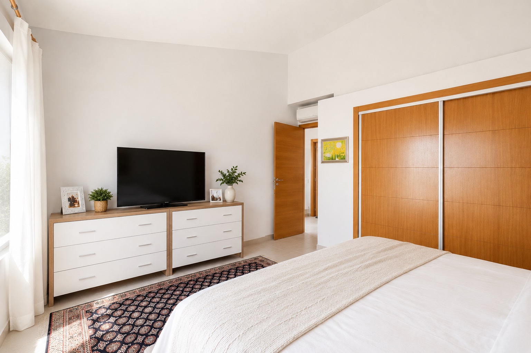
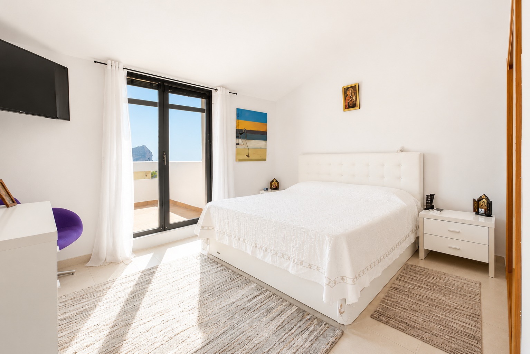
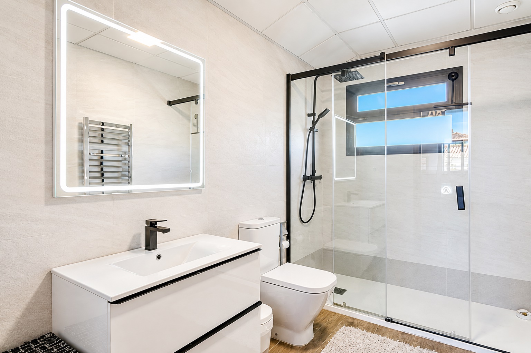
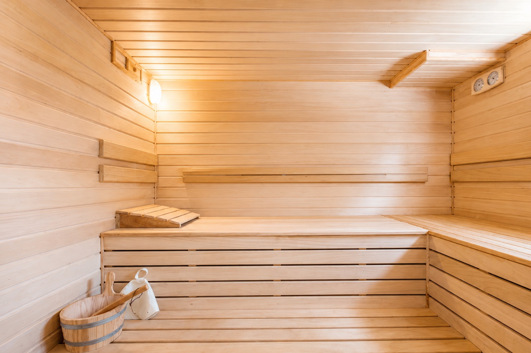
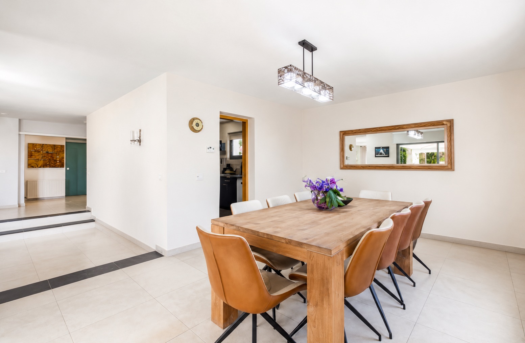
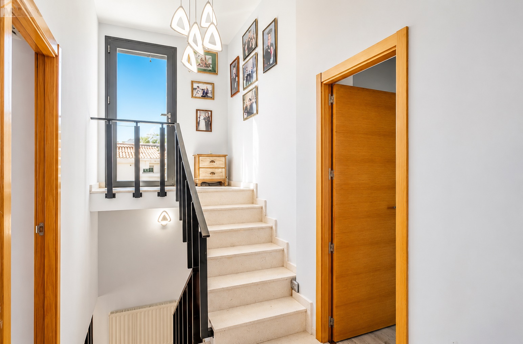
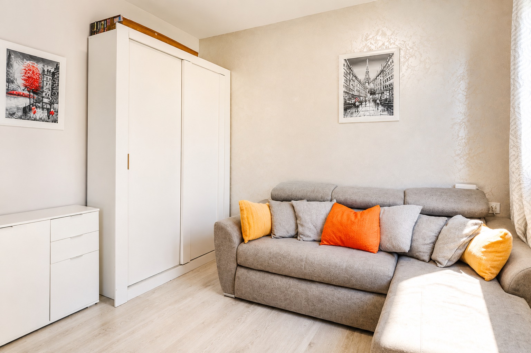
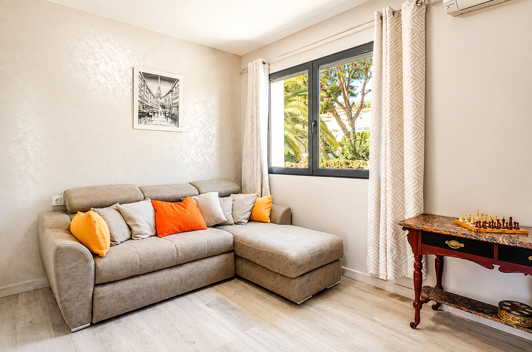
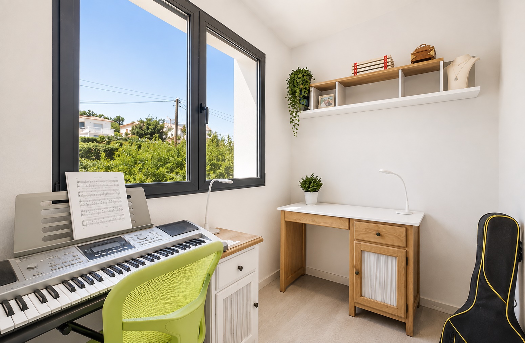
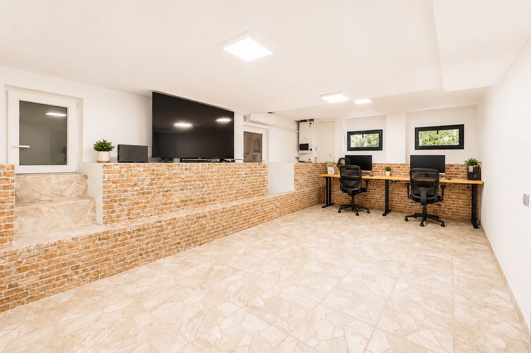
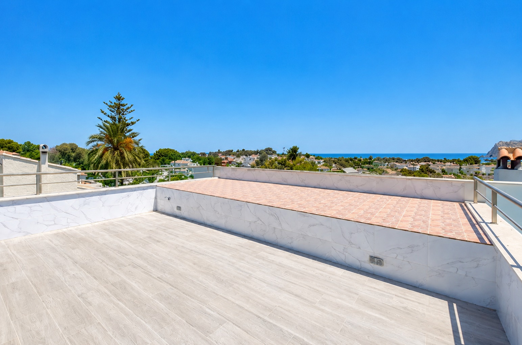
The home is arranged over three levels plus a rooftop solarium. On the main floor you’ll find a fully equipped kitchen, an L-shaped living and dining area with double-height ceilings and a fireplace, a double bedroom with dressing room, and a bathroom. Upstairs are three further bedrooms and two bathrooms, including a master suite with dressing room, en-suite bathroom, and a private terrace overlooking the sea. The semi-basement adds a wellness area with sauna, a wine cellar with lounge space, and a bedroom with en-suite bathroom and direct garden access. The rooftop solarium crowns the property with uninterrupted views.
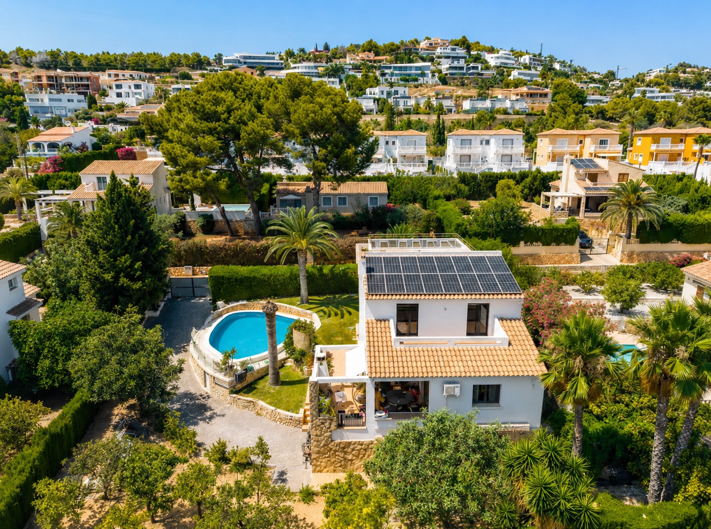
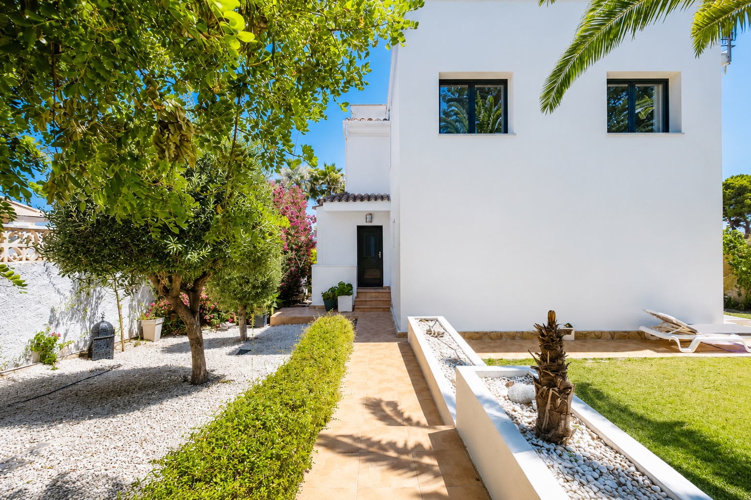
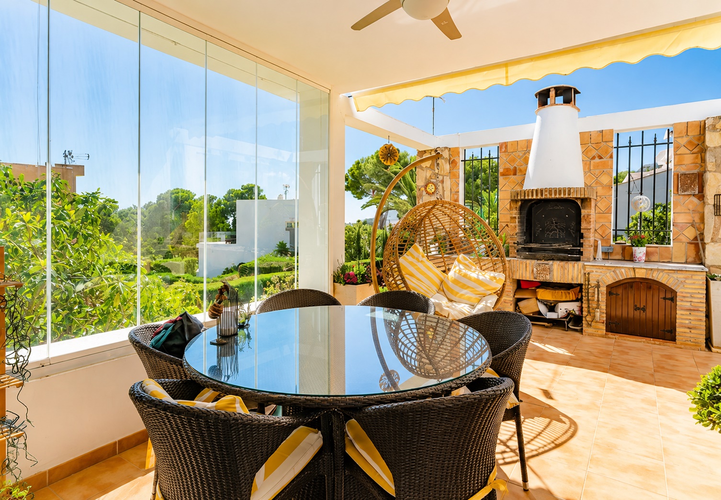
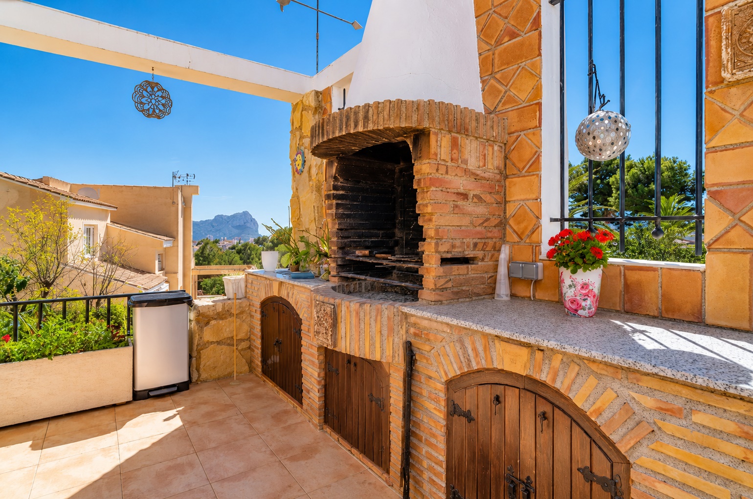
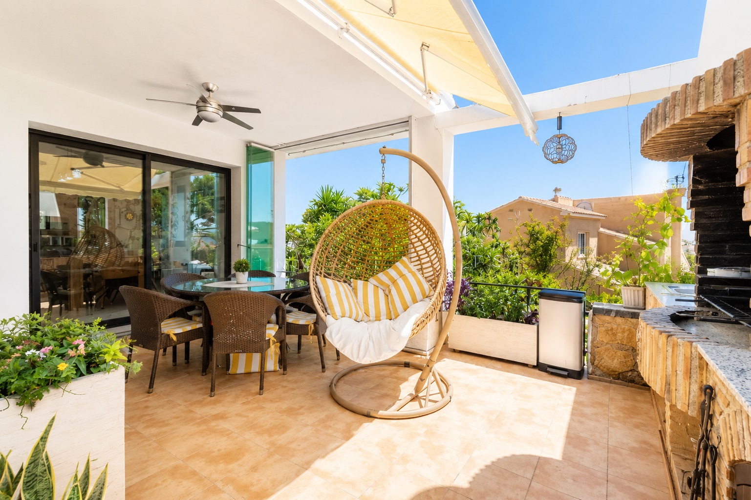
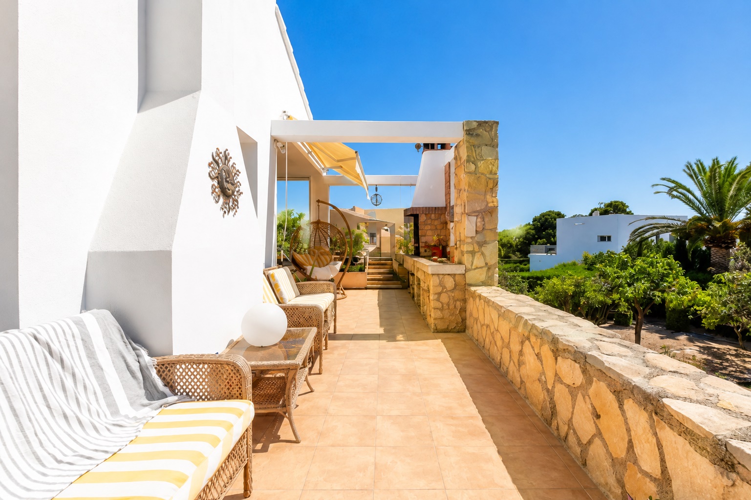
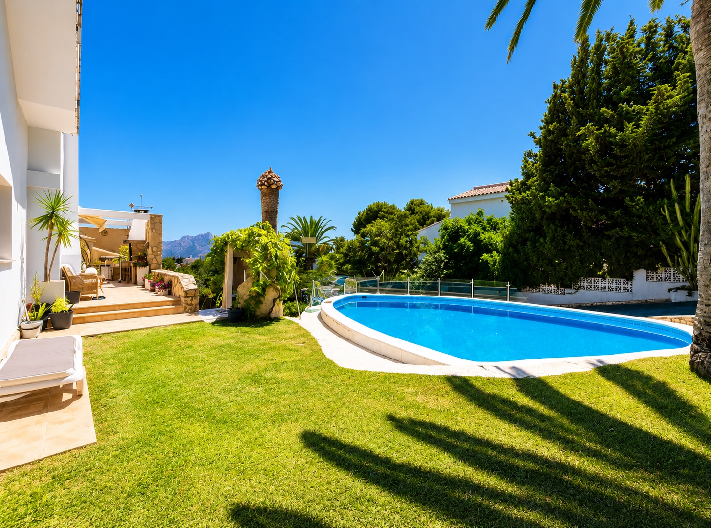
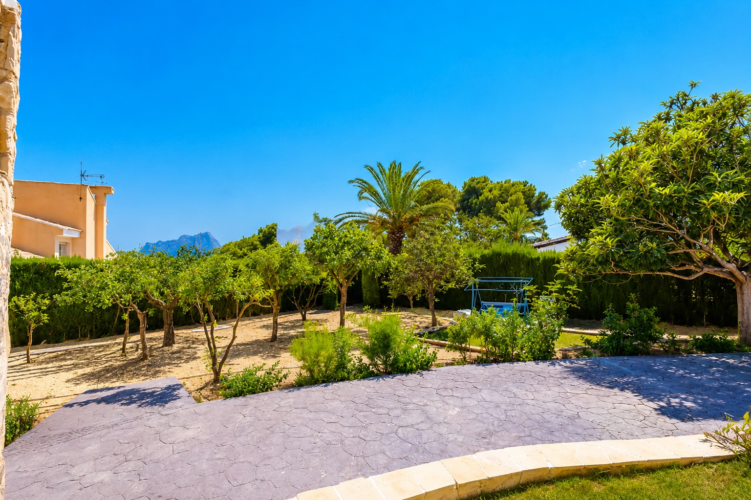
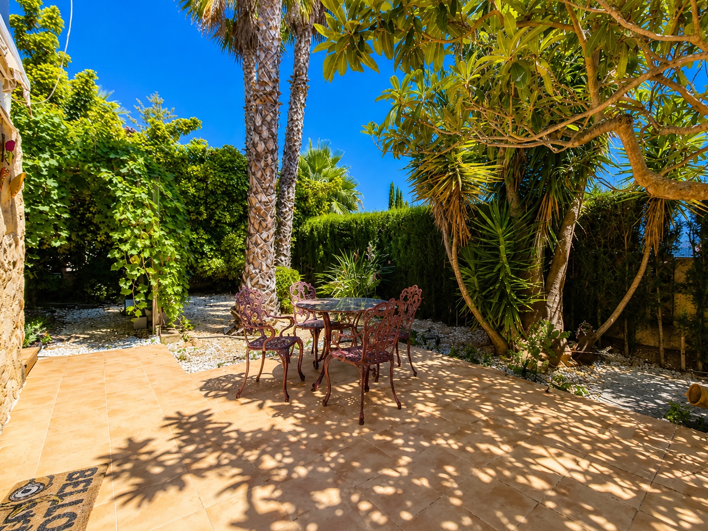
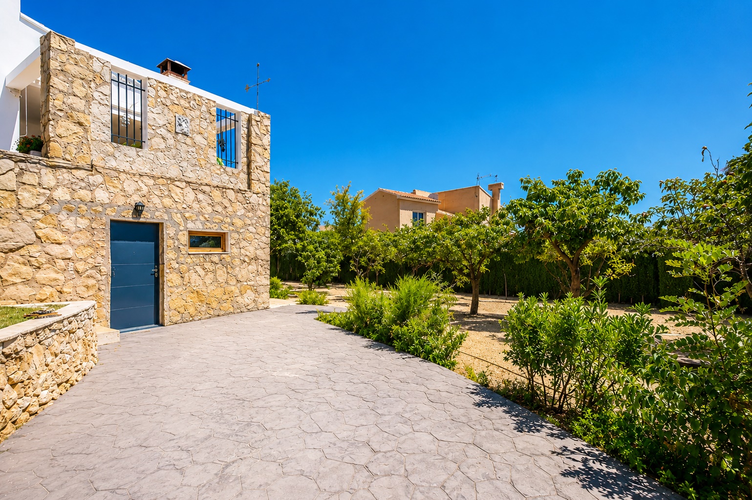
Outdoors, there’s a heated pool, an outdoor shower, a garden planted with fruit trees, a covered pergola with barbecue area, and parking for four cars. Practical extras include gas radiator heating, double glazing, mosquito screens, split-unit air conditioning, and solar panels a combination that keeps the villa comfortable and efficient to run year-round, something Dutch buyers in particular tend to value.
A generously proportioned home with everything in place, this villa offers an easy introduction to the Mediterranean lifestyle, with Calpe’s beaches, marina, and the Peñón itself all close at hand.
#ref:ENJ-VI-00501-D